



5 Beds
3 Baths
2,812 SqFt
5 Beds
3 Baths
2,812 SqFt
Open House
Sun Sep 20, 11:00am - 1:00pm
Key Details
Property Type Single Family Home
Sub Type Single Family Residence
Listing Status Active
Purchase Type For Sale
Square Footage 2,812 sqft
Price per Sqft $209
Subdivision Keystone Manor
MLS Listing ID W7889540
Bedrooms 5
Full Baths 3
HOA Y/N No
Year Built 1949
Annual Tax Amount $6,058
Lot Size 10,018 Sqft
Acres 0.23
Lot Dimensions 82x121
Property Sub-Type Single Family Residence
Source Stellar MLS
Property Description
TWO AC, TWO DENS, SPLIT FLOOR PLAN, NEVER BEEN FLOODED
PRIMARY BEDROOM ON FIRST FLOOR, BEACH, TWO AIRPORTS
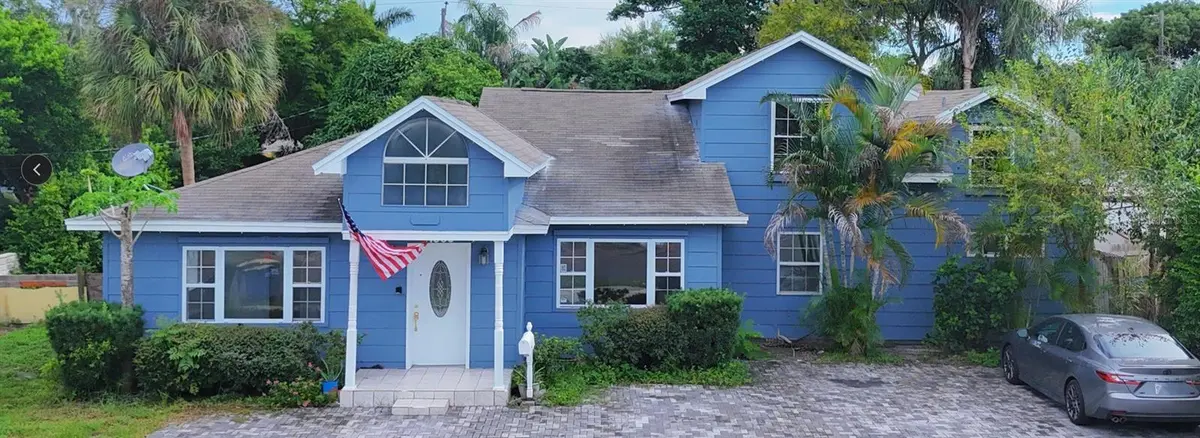
This beautifully renovated two-story home offers 2,812 square feet of thoughtfully designed living space in the heart of Clearwater. Extensively updated twelve years ago, freshly painted throughout, with a brand-new kitchen and new appliances. The residence has never been flooded. It features five bedrooms, two dens, three full bathrooms, a living room, a large family room, a spacious loft, four separate entrances, and ample parking. Designed with a split layout, it provides natural separation for both multi-generational living and privacy. Two energy-efficient air conditioning systems provide independent climate control on each level for consistent comfort throughout the year.
Outside, mature trees shade the backyard where a deck and gazebo invite relaxed evenings under gentle Gulf breezes. The space is perfect for barbecues or harvesting fruit from your own trees. Conveniently situated just minutes from the commercial district and the beach, with both major airports within 25 minutes, this move-in-ready property is a rare find.
Location
State FL
County Pinellas
Community Keystone Manor
Area 33755 - Clearwater
Rooms
Other Rooms Den/Library/Office, Family Room, Loft
Interior
Interior Features Ceiling Fans(s), Eat-in Kitchen, Open Floorplan, Primary Bedroom Main Floor, Split Bedroom
Heating Central, Heat Pump
Cooling Central Air
Flooring Laminate, Tile
Furnishings Unfurnished
Fireplace false
Appliance Dishwasher, Disposal, Electric Water Heater, Microwave, Range, Refrigerator
Laundry Laundry Closet
Exterior
Exterior Feature Awning(s), Private Entrance, Storage
Parking Features Driveway, Off Street
Fence Board
Utilities Available Electricity Connected, Sewer Connected, Water Connected
View Y/N No
Water Access No
Roof Type Shingle
Porch Front Porch
Exposure North
Garage false
Private Pool No
Building
Entry Level Two
Foundation Slab
Lot Size Range 0 to less than 1/4
Sewer Public Sewer
Water Public
Structure Type Block,Vinyl Siding
New Construction false
Others
Senior Community No
Ownership Fee Simple
Acceptable Financing Cash, Conventional, FHA, Other, VA Loan
Listing Terms Cash, Conventional, FHA, Other, VA Loan
Special Listing Condition None
Virtual Tour https://www.propertypanorama.com/instaview/stellar/W7889540

"My job is to find and attract mastery-based agents to the office, protect the culture, and make sure everyone is happy! "