



2 Beds
2 Baths
1,602 SqFt
2 Beds
2 Baths
1,602 SqFt
Key Details
Property Type Single Family Home
Sub Type Villa
Listing Status Active
Purchase Type For Sale
Square Footage 1,602 sqft
Price per Sqft $327
Subdivision Talon Preserve Ph 2A & 2B
MLS Listing ID A4703519
Bedrooms 2
Full Baths 2
HOA Fees $992/qua
HOA Y/N Yes
Annual Recurring Fee 3968.48
Year Built 2024
Annual Tax Amount $3,662
Lot Size 6,969 Sqft
Acres 0.16
Property Sub-Type Villa
Source Stellar MLS
Property Description
A standout feature is the whole-house Generac generator in 2025 (under warranty), providing added peace of mind and convenience. The home also features hurricane-impact windows and doors, along with Govee color-changing outdoor lighting surrounding the home, allowing you to customize the outdoor ambiance via the app.
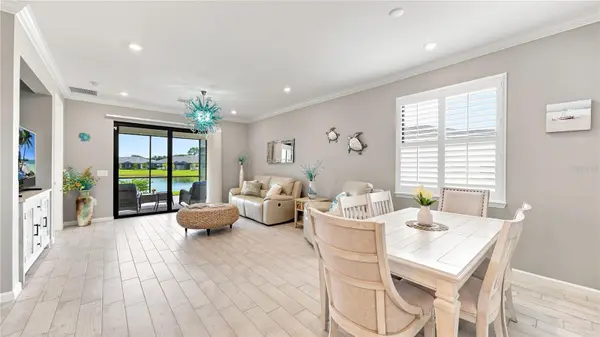
This move-in-ready villa offers 2 bedrooms, 2 bathrooms, a den currently configured as a third bedroom, and a 2-car garage. The open-concept interior features premium tile flooring throughout with NO CARPET, 8-foot doors, 5¼-inch baseboards, crown molding, plantation shutters, a tray ceiling and crown molding in the primary bedroom, abundant LED lighting, and soft-close cabinetry throughout.
The upgraded kitchen features granite countertops, additional custom granite counter space and cabinetry, a tile backsplash, stainless steel appliances, a gas connection, and filtered drinking water at the kitchen sink. A whole-house water filtration and softener system, along with additional cabinetry in the laundry room, adds convenience and storage.
The spacious primary suite features a large walk-in closet and an upgraded ensuite bath with dual sinks, a frameless glass shower, floor-to-ceiling tile, and an extended walk-in shower area with built-in seating. Enjoy beautiful lake and sunrise views from the living area, dining area, kitchen, and primary bedroom, or relax on the extended waterfront screened lanai, upgraded with fine-mesh no-see-um screening. The garage includes a utility sink and EV charger.
Talon Preserve offers an impressive collection of resort-style amenities, including pickleball, tennis, bocce, a heated pool and spa, fitness center, splash pad, dog park, playground, nature preserves, and direct access to the Legacy Trail, located less than 100 yards from the home. Residents also enjoy an outdoor bar and restaurant within the community.
Conveniently located in Palmer Ranch with easy access to I-75 and US 41, as well as Sarasota, Venice, beaches, shopping, dining, golf, marinas, medical facilities, airports, and Sarasota Memorial Hospital–Venice.
A rarely available, extensively upgraded Cascadia villa offering an exceptional combination of waterfront views, hurricane-impact protection, premium upgrades, and a whole-house Generac generator. Schedule your private showing today!
Location
State FL
County Sarasota
Community Talon Preserve Ph 2A & 2B
Area 34275 - Nokomis/North Venice
Zoning RSF1
Rooms
Other Rooms Den/Library/Office
Interior
Interior Features Ceiling Fans(s), Crown Molding, High Ceilings, Living Room/Dining Room Combo, Open Floorplan, Pest Guard System, Primary Bedroom Main Floor, Window Treatments
Heating Central, Heat Pump
Cooling Central Air
Flooring Tile
Furnishings Unfurnished
Fireplace false
Appliance Dishwasher, Disposal, Dryer, Gas Water Heater, Kitchen Reverse Osmosis System, Microwave, Range, Range Hood, Refrigerator, Washer, Water Softener
Laundry Inside, Laundry Room
Exterior
Exterior Feature Garden, Sidewalk
Parking Features Garage Door Opener
Garage Spaces 2.0
Community Features Clubhouse, Community Mailbox, Dog Park, Fitness Center, Gated Community - Guard, Golf Carts OK, Irrigation-Reclaimed Water, Playground, Pool, Restaurant, Sidewalks, Tennis Court(s), Wheelchair Access
Utilities Available Cable Connected, Electricity Connected, Fiber Optics, Natural Gas Connected, Sprinkler Recycled
Waterfront Description Lake Front
View Y/N Yes
Water Access Yes
Water Access Desc Lake
View Water
Roof Type Tile
Porch Enclosed, Patio, Screened
Attached Garage true
Exposure North
Garage true
Private Pool No
Building
Lot Description Sidewalk
Story 1
Entry Level One
Foundation Slab
Lot Size Range 0 to less than 1/4
Builder Name Divosta
Sewer Public Sewer
Water Public
Structure Type Block,Stucco
New Construction false
Schools
Elementary Schools Laurel Nokomis Elementary
Middle Schools Laurel Nokomis Middle
High Schools Venice Senior High
Others
Pets Allowed Cats OK, Dogs OK, Number Limit
HOA Fee Include Pool,Escrow Reserves Fund,Maintenance Grounds,Management,Recreational Facilities,Security
Senior Community No
Pet Size Extra Large (101+ Lbs.)
Ownership Fee Simple
Monthly Total Fees $330
Acceptable Financing Cash, Conventional, FHA, VA Loan
Membership Fee Required Required
Listing Terms Cash, Conventional, FHA, VA Loan
Num of Pet 3
Special Listing Condition None
Virtual Tour https://pix360.com/phototour3/43073/

"My job is to find and attract mastery-based agents to the office, protect the culture, and make sure everyone is happy! "