




4 Beds
2 Baths
2,112 SqFt
4 Beds
2 Baths
2,112 SqFt
Key Details
Property Type Single Family Home
Sub Type Single Family Residence
Listing Status Active
Purchase Type For Sale
Square Footage 2,112 sqft
Price per Sqft $177
Subdivision Panther Trace
MLS Listing ID TB8549262
Bedrooms 4
Full Baths 2
HOA Fees $100/ann
HOA Y/N Yes
Annual Recurring Fee 100.0
Year Built 2004
Annual Tax Amount $6,529
Lot Size 7,405 Sqft
Acres 0.17
Lot Dimensions 70x110
Property Sub-Type Single Family Residence
Source Stellar MLS
Property Description
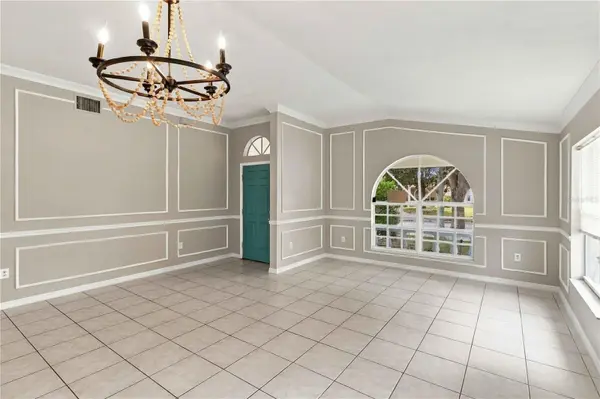
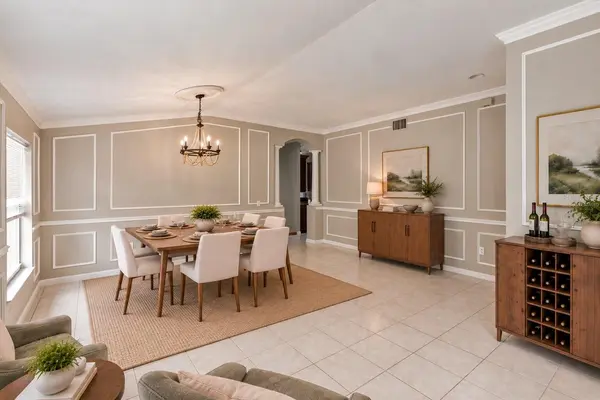
The open kitchen features rich wood cabinetry, granite countertops, new stainless-steel appliances, modern lighting, and a breakfast bar that keeps everyone connected. An adjacent dining area provides the perfect spot for casual meals, while the living room offers plenty of flexibility for movie nights, game days, and large gatherings.
With four generously sized bedrooms featuring new carpet), there is room to create comfortable sleeping quarters, a home office, fitness room, or hobby space. The private primary suite includes a walk-in closet and an en-suite bathroom with a long dual-sink vanity, soaking tub, separate shower, and private water closet. An indoor laundry room and attached garage add even more everyday convenience.
The real showstopper awaits out back! Step onto the expansive screened patio (Aug 2026). Imagine weekend cookouts, outdoor dining, parties, or quiet evenings overlooking the pond. There is room for multiple seating areas, a dining table, games, and more, all while enjoying fresh air beneath the protection of the screened enclosure.
Life in Panther Trace brings recreation right into the neighborhood with a clubhouse, lagoon-style swimming pool, tennis, basketball and volleyball courts, a multipurpose field, scenic natural areas, and community activities. Shopping, restaurants, schools, medical facilities, and everyday conveniences are also within easy reach, while nearby Highway 301 connects you to major highways, Tampa, and destinations throughout the Bay Area. From lively get-togethers on the patio to peaceful pond-view mornings, this home makes every day feel like a new adventure!
Location
State FL
County Hillsborough
Community Panther Trace
Area 33569 - Riverview
Zoning RES
Rooms
Other Rooms Attic, Family Room, Inside Utility
Interior
Interior Features Cathedral Ceiling(s), Ceiling Fans(s), High Ceilings, Walk-In Closet(s)
Heating Central
Cooling Central Air
Flooring Carpet, Ceramic Tile
Furnishings Unfurnished
Fireplace false
Appliance Dishwasher, Disposal, Dryer, Microwave, Range, Refrigerator, Washer
Laundry Inside
Exterior
Exterior Feature Sidewalk
Garage Spaces 2.0
Community Features Deed Restrictions, Pool, Racquetball, Tennis Court(s)
Utilities Available Cable Available, Fire Hydrant
Amenities Available Racquetball, Recreation Facilities, Tennis Court(s)
Waterfront Description Pond
View Y/N Yes
Water Access No
Roof Type Shingle
Porch Deck, Enclosed, Patio, Porch, Screened
Attached Garage true
Exposure Southeast
Garage true
Private Pool No
Building
Lot Description Paved
Entry Level One
Foundation Slab
Lot Size Range 0 to less than 1/4
Sewer Public Sewer
Water Public
Structure Type Block,Stucco
New Construction false
Schools
Elementary Schools Collins Prek-8 School
Middle Schools Collins Prek 8 School
High Schools Riverview-Hb
Others
Pets Allowed Cats OK, Dogs OK, Yes
Senior Community No
Pet Size Medium (36-60 Lbs.)
Ownership Fee Simple
Monthly Total Fees $8
Acceptable Financing Cash, Conventional, FHA, VA Loan
Membership Fee Required Required
Listing Terms Cash, Conventional, FHA, VA Loan
Special Listing Condition None
Virtual Tour https://vimeo.com/1227846032

"My job is to find and attract mastery-based agents to the office, protect the culture, and make sure everyone is happy! "