
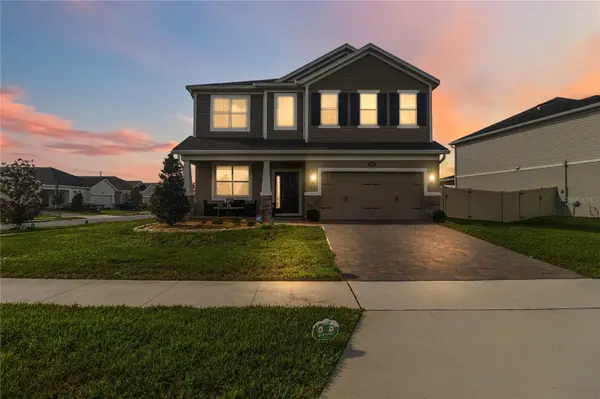

2603 BITTERN BND, St Cloud, FL 34773
2603 BITTERN BND, St Cloud, FL 34773,Video Tour
2603 BITTERN BND, St Cloud, FL 34773
REQUEST A TOUR If you would like to see this home without being there in person, select the "Virtual Tour" option and your agent will contact you to discuss available opportunities.
In-PersonVirtual Tour
$ 640,000
Est. payment | /mo

5 Beds

4 Baths

3,558 SqFt


$ 640,000
Est. payment | /mo

5 Beds

4 Baths

3,558 SqFt

Key Details

Property Type Single Family Home

Sub Type Single Family Residence

Listing Status Active

Purchase Type For Sale

Square Footage 3,558 sqft

Price per Sqft $179

Subdivision Bay Lake Farms At St Cloud

MLS Listing ID O6439177

Bedrooms 5

Full Baths 4

HOA Fees $125/mo

HOA Y/N Yes

Annual Recurring Fee 1500.0

Year Built 2025

Annual Tax Amount $1,679

Lot Size 9,147 Sqft

Acres 0.21

Property Sub-Type Single Family Residence

Source Stellar MLS

Property Description

Virtually Staged. Premium fountain water views, an exceptional corner homesite, and over 3,500 square feet of thoughtfully designed living space come together in this impressive 5-bedroom, 4-bath Sonoma floor plan in Bay Lake Farms. Set on one of the community's most desirable homesites, this property offers enhanced privacy, surrounding green space, a wider street setting, and convenient additional guest parking. A 3-car garage with professionally finished epoxy flooring and a newly installed lush lawn create an impressive first impression. Inside, the light-filled open floor plan connects the kitchen, breakfast nook, and living room for easy everyday living and entertaining. The kitchen features upgraded appliances, generous storage, and a sleek, functional design. Upgraded lighting, a whole-home water softening system, and dedicated drinking-water filtration add thoughtful comfort throughout. The main floor includes a bedroom and full bath, while upstairs offers a spacious loft and remaining bedrooms, including a generous primary suite with dual vanities, separate tub and shower, and walk-in closet. The laundry area includes a front-load washer with an additional pedestal washer, plus a dryer with lower storage pedestal. Outside, the fully fenced backyard features a covered porch and abundant space to create a personalized outdoor retreat. Additional peace of mind comes from an ADT security system and Terminix in-ground termite protection with annual professional service. Bay Lake Farms offers a community pool, clubhouse, and playground, with convenient access to St. Cloud lakes, dining, shopping, recreation, and everyday amenities. With its fountain water view, corner-lot privacy, wider street setting, 3-car garage, generous outdoor space, and thoughtful upgrades, this home offers a combination that is difficult to replicate within the community. Mortgage savings may be available for buyers of this listing.

Location

State FL

County Osceola

Community Bay Lake Farms At St Cloud

Area 34773 - St Cloud (Harmony)

Zoning 01

Rooms

Other Rooms Loft

Interior

Interior Features Open Floorplan, Other, PrimaryBedroom Upstairs, Solid Surface Counters, Split Bedroom, Walk-In Closet(s)

Heating Central, Electric

Cooling Central Air

Flooring Carpet, Tile

Furnishings Unfurnished

Fireplace false

Appliance Dishwasher, Dryer, Microwave, Range, Refrigerator, Washer

Laundry Inside, Laundry Room

Exterior

Exterior Feature Other, Rain Gutters, Sidewalk

Parking Features Driveway, Garage Door Opener

Garage Spaces 3.0

Fence Fenced, Vinyl

Community Features Clubhouse, Playground, Pool

Utilities Available Cable Available, Electricity Connected, Sewer Connected, Water Connected

View Y/N Yes

Water Access No

Roof Type Shingle

Porch Covered, Rear Porch

Attached Garage true

Exposure East

Garage true

Private Pool No

Building

Lot Description Corner Lot

Entry Level Two

Foundation Slab

Lot Size Range 0 to less than 1/4

Sewer Public Sewer

Water Public

Structure Type Block,Stucco,Vinyl Siding

New Construction false

Schools

Elementary Schools Harmony Community School (K-5)

Middle Schools Harmony Middle

High Schools Harmony High

Others

Pets Allowed Yes

Senior Community No

Ownership Fee Simple

Monthly Total Fees $125

Acceptable Financing Cash, Conventional, FHA, VA Loan

Membership Fee Required Required

Listing Terms Cash, Conventional, FHA, VA Loan

Special Listing Condition None

Virtual Tour https://my.matterport.com/show/?m=6FQC1Uu3R4p&mls=1

Stellar MLS
Listed by Trevin Perez REDFIN CORPORATION
Nearby Locations
Shae Green

"My job is to find and attract mastery-based agents to the office, protect the culture, and make sure everyone is happy! "

+1(727) 625-0350

shaesellstampa@gmail.com

3309 W Bay To Bay Blvd, Tampa, FL 33629, USA

GET MORE INFORMATION

Name
Phone*
Message

Go tour this home

2603 BITTERN BND